
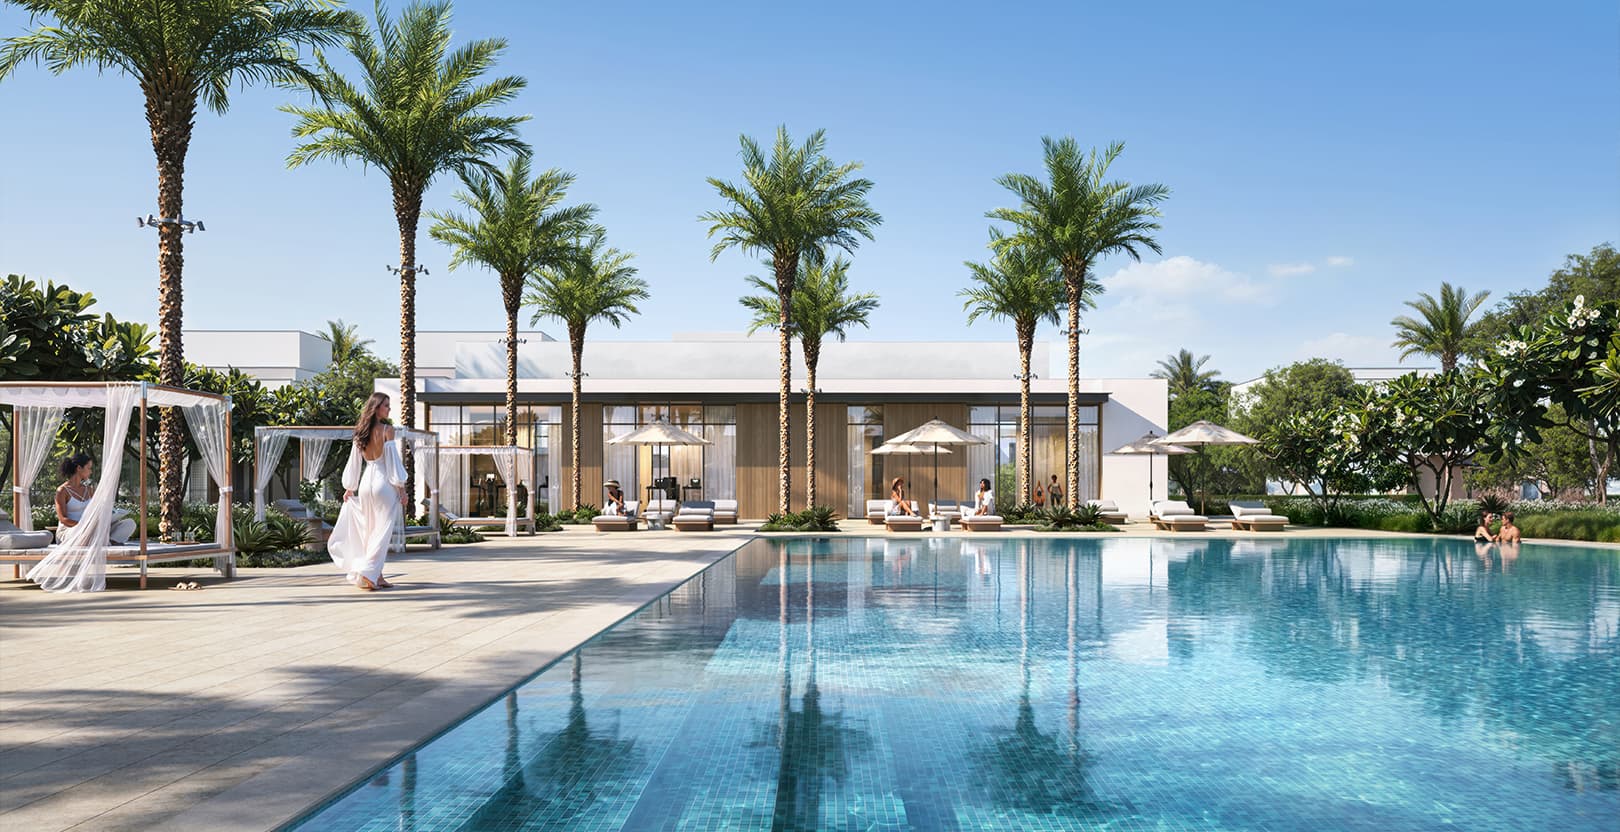
Serro 2 at The Heights Country Club and Wellness
Serro 2 Floor Plans | 3, 4 & 5-Bedroom Villas, Type B and Type C
397 villas by Emaar across three, four, and five-bedroom Type B and Type C designs within The Heights Country Club and Wellness.
Total Units
397
Bedrooms
3, 4 & 5
Starting Price
AED 6,000,000
Handover
Q2 2030 (May 2030 final instalment)
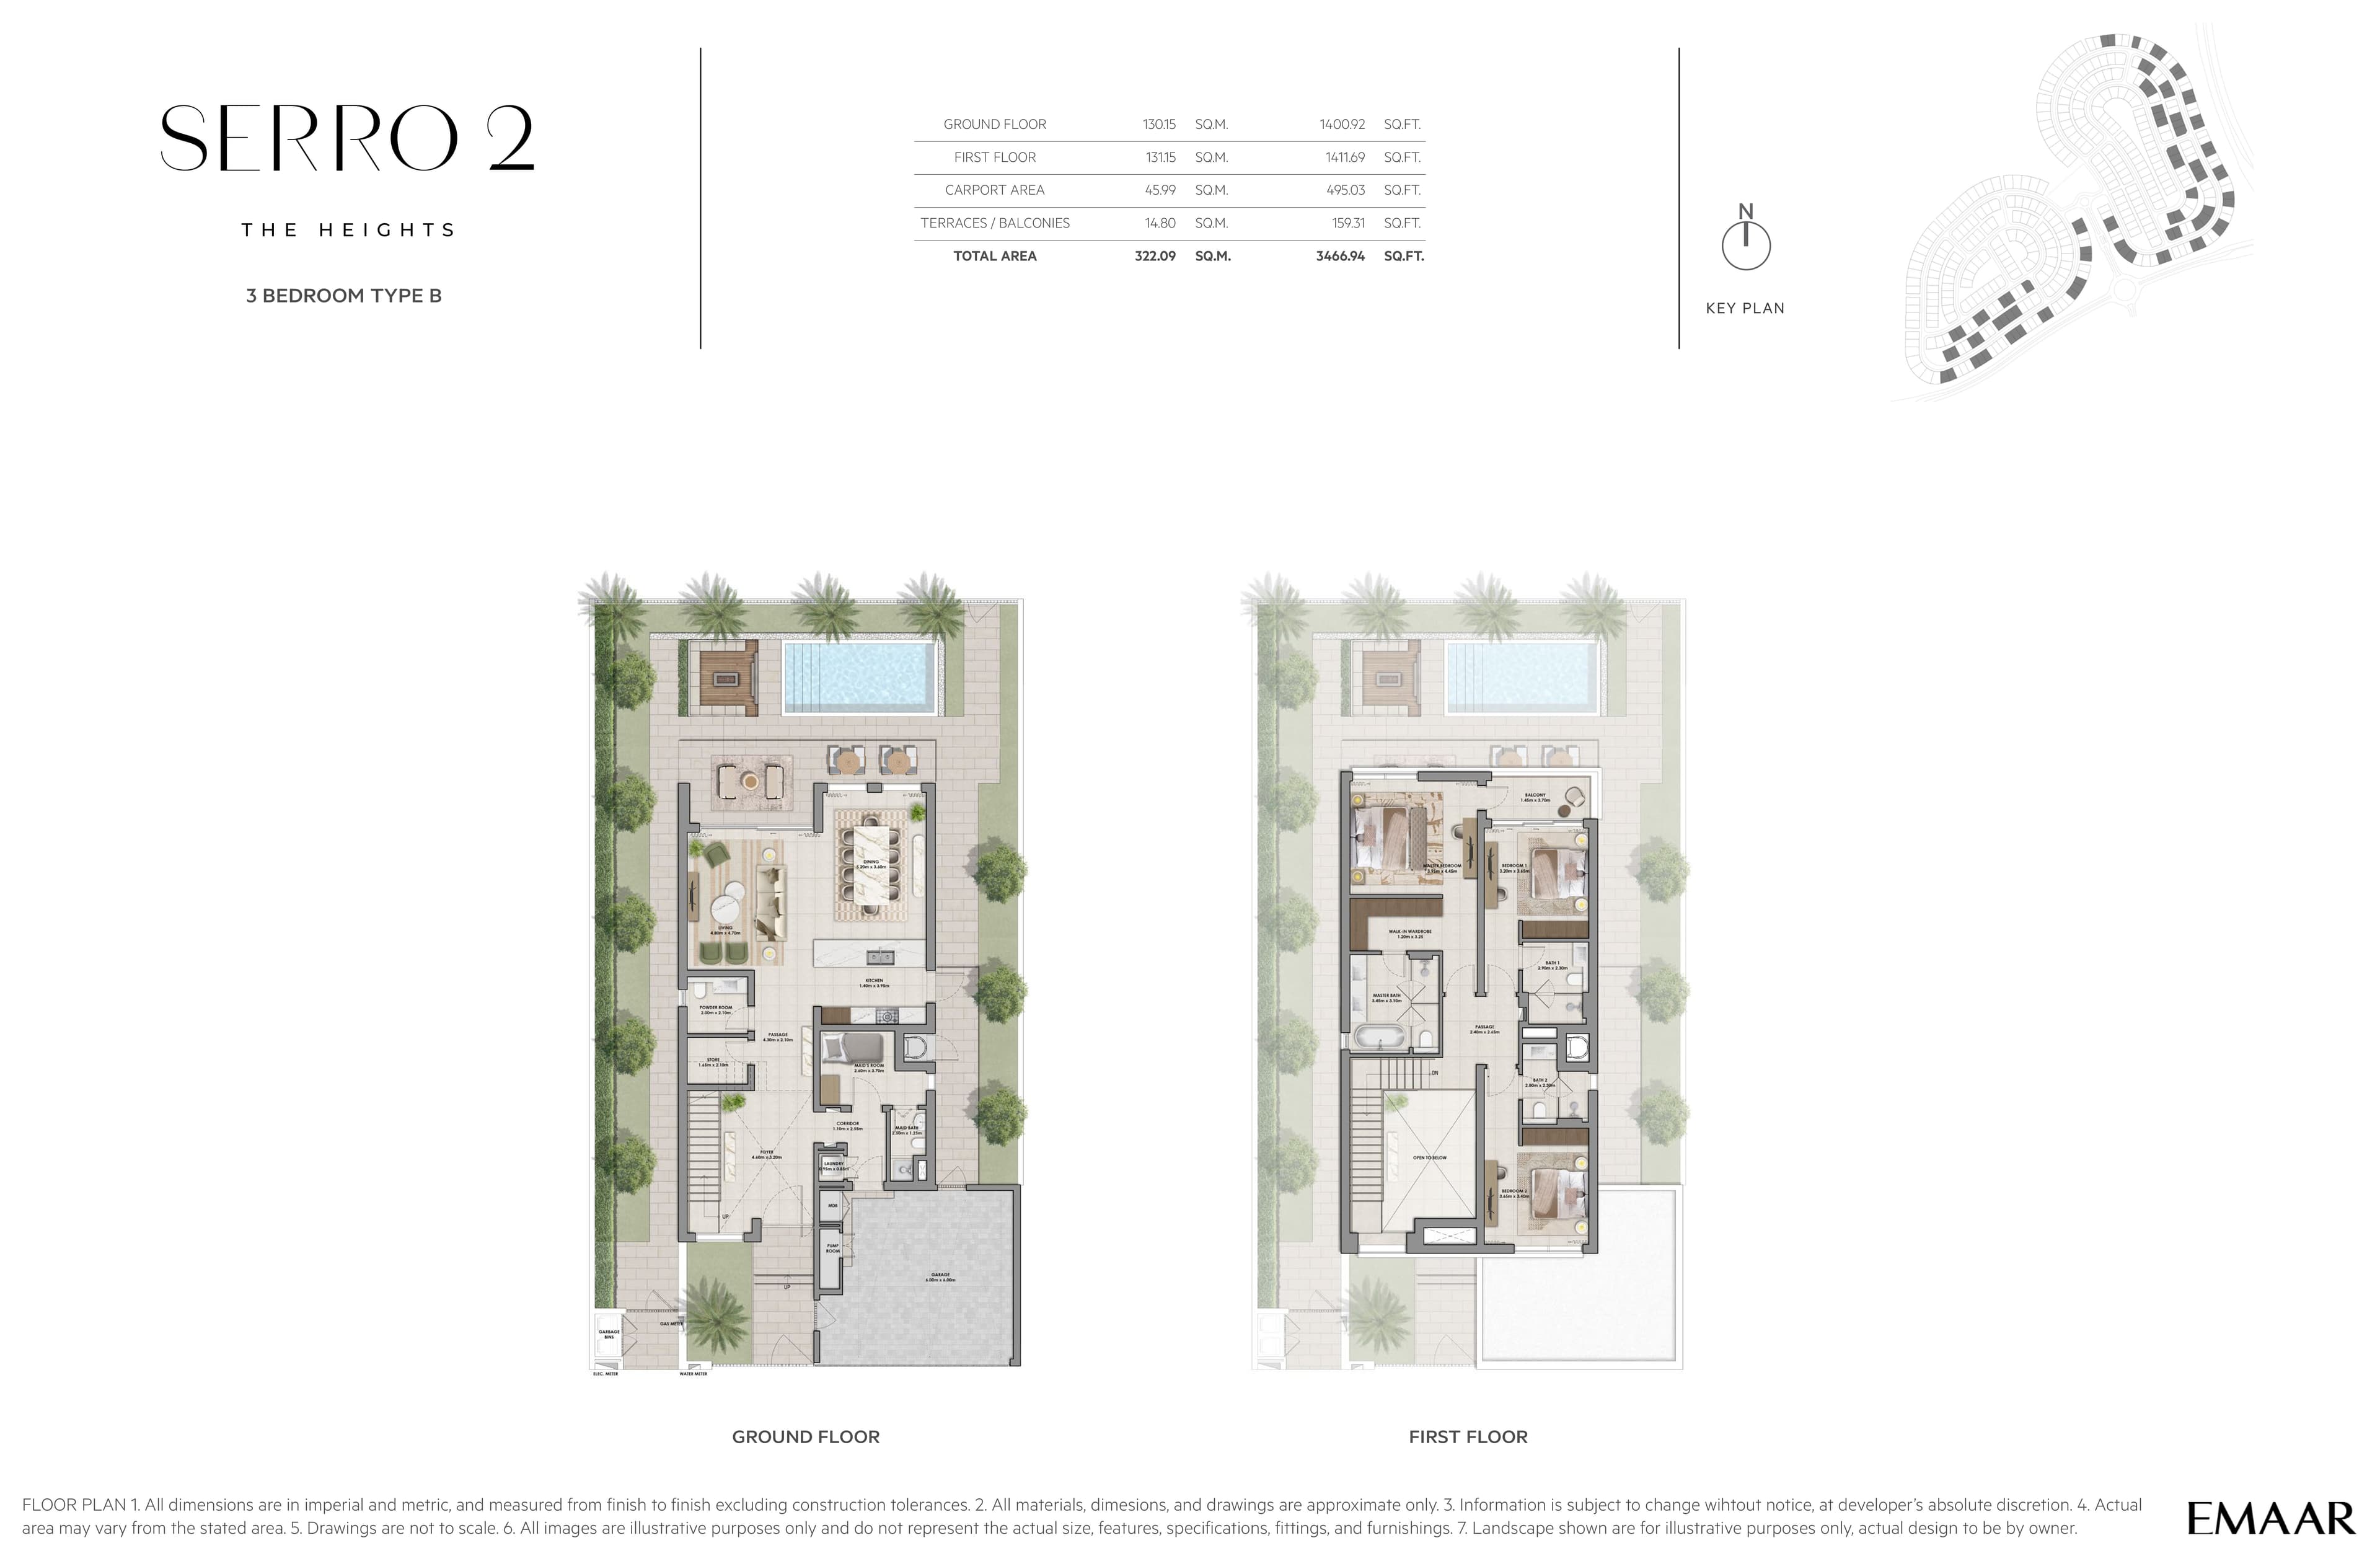
Every three-bedroom Serro 2 villa is a G+1 layout (ground and first floor). Every four- and five-bedroom villa is G+2 (ground, first, and second/roof floor), each with a private pool and outdoor terrace area at ground level.
Two measurements apply across Serro 2 sizing. Brochure built-up area (shown on the main Serro 2 page and price list) measures internal built-up space. The floor plan total below includes ground, upper floor(s), carport, and terraces, which is why totals read higher than brochure built-up figures. These are different measurements, not a discrepancy.
| Project | Serro 2 |
|---|---|
| Community | The Heights Country Club and Wellness |
| Developer | Emaar Properties (Emaar Development P.J.S.C.) |
| Location | The Heights, E611/E77 junction, Dubai South |
| Property type | Villa (G+1 / G+2) |
| Design styles | Type B and Type C |
| Total units | 397 |
| Starting price | AED 6,000,000 |
| Sale status | On Sale |
| Handover | Q2 2030 (May 2030 final instalment) |
1 / 6
Understanding Serro 2's Two Villa Styles
Type B and Type C are available across all three bedroom counts with different internal layouts and slightly different total areas. Compare both types in the table below.
Full Floor Plan Sizing Table
| Unit | Ground | First | Second | Carport | Terraces | Total |
|---|---|---|---|---|---|---|
| 3-Bedroom Type B | 1,400.92 | 1,411.69 | - | 495.03 | 159.31 | 3,466.94 |
| 3-Bedroom Type C | 1,380.79 | 1,357.11 | - | 494.82 | 107.32 | 3,340.04 |
| 4-Bedroom Type B | 1,469.27 | 1,405.87 | 490.62 | 522.80 | 419.36 | 4,307.93 |
| 4-Bedroom Type C | 1,509.85 | 1,393.28 | 474.37 | 522.80 | 401.92 | 4,302.22 |
| 5-Bedroom Type B | 1,663.88 | 1,749.78 | 644.65 | 739.48 | 1,083.60 | 5,881.39 |
| 5-Bedroom Type C | 1,615.88 | 1,811.13 | 663.81 | 739.48 | 930.22 | 5,760.52 |
All areas in sq ft. Total area includes ground, upper floor(s), carport, and terraces.
Floor-by-Floor Layout Notes
- 3-Bedroom (Type B and Type C): Ground Floor and First Floor only (G+1).
- 4-Bedroom and 5-Bedroom (Type B and Type C): Ground, First, and Second/Roof Floor (G+2), each with a private pool and outdoor terrace area at ground level.
FAQ
Frequently Asked Questions
- What is the total area of a Serro 2 3-bedroom villa?
- Serro 2 three-bedroom Type B villas total 3,466.94 sq ft and Type C villas total 3,340.04 sq ft across ground floor, first floor, carport, and terraces. Brochure built-up area for three-bedroom homes is 3,403 sq ft, a separate measurement.
- What is the difference between Serro 2 Type B and Type C floor plans?
- Type B and Type C offer different internal layouts and total areas within each bedroom count. Compare the full floor plan table on this page for ground, first, and second floor breakdowns by type.
- Do Serro 2 villas have a private pool?
- Four-bedroom and five-bedroom Serro 2 villas (Type B and Type C) are G+2 layouts with a private pool and outdoor terrace area at ground level per Emaar's floor plan sheets. Three-bedroom villas are G+1 without a second floor.
- How many floors do Serro 2 villas have?
- Three-bedroom Serro 2 villas are G+1 (ground and first floor). Four- and five-bedroom villas are G+2 (ground, first, and second/roof floor).
Register Interest
Find The Extraordinary
Register your interest in Serro 2 at The Heights. Our Serro 2 sales advisor will be in touch with all details.
Register your interest for exclusive updates on villa releases, launch pricing, and availability at The Heights Country Club & Wellness.