
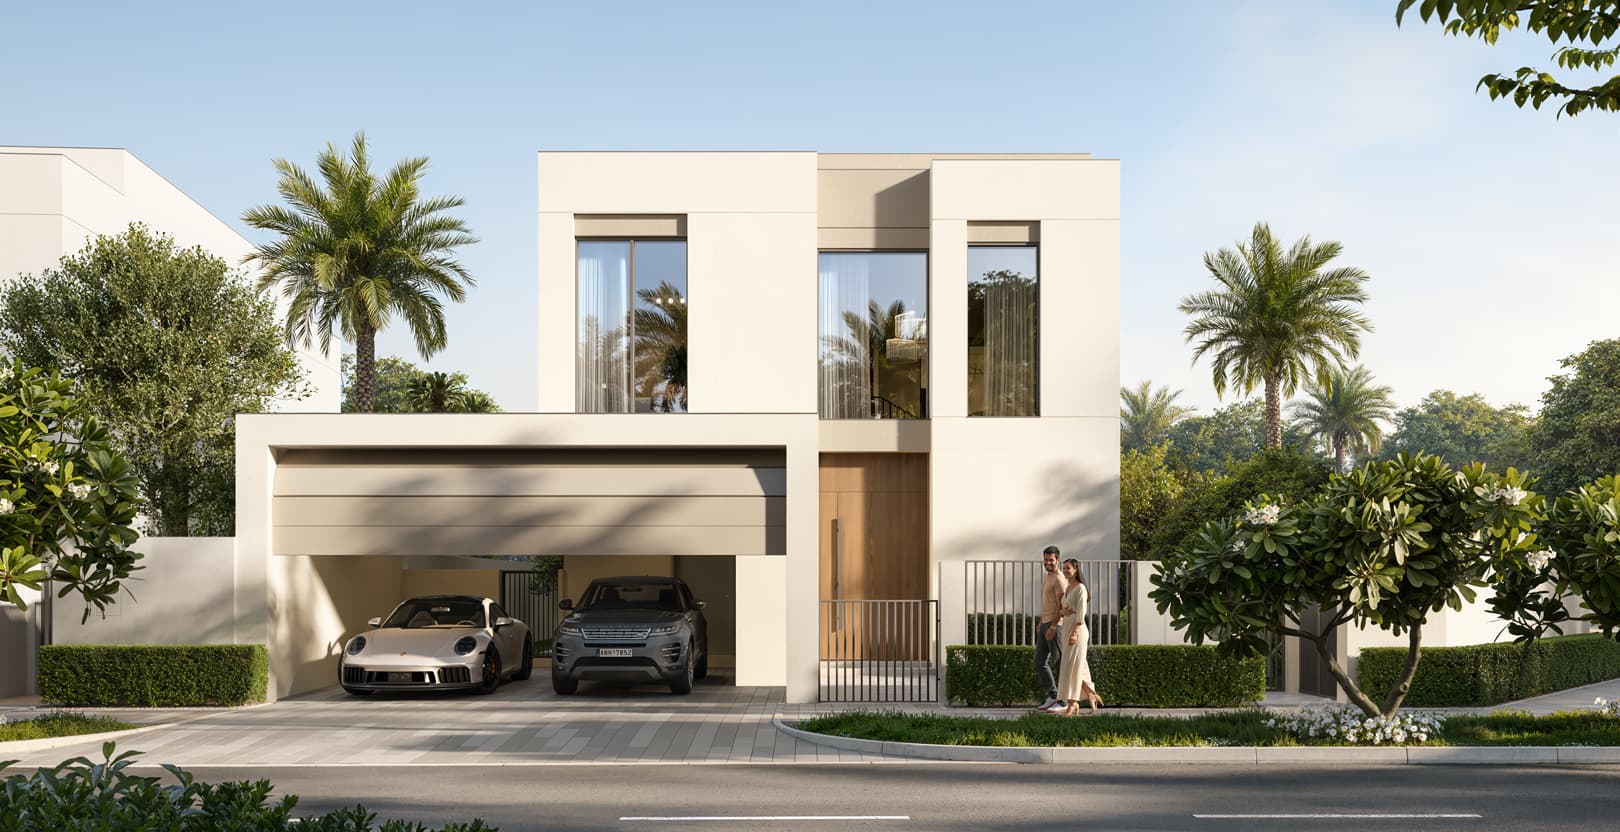
Serro at The Heights Country Club and Wellness
Serro Floor Plans | 3, 4 & 5-Bedroom Villas, Type A and Type C
383 villas by Emaar across three, four, and five-bedroom Type A and Type C designs within The Heights Country Club and Wellness.
Total Units
383
Bedrooms
3, 4 & 5
Starting Price
AED 6,000,000
Handover
March 2030
Every three-bedroom Serro villa is a G+1 layout (ground and first floor). Every four- and five-bedroom villa is G+2 (ground, first, and second/roof floor), each with a private pool and outdoor terrace area at ground level.
Two measurements apply across Serro sizing. Brochure built-up area (shown on the main Serro page and price list) measures internal built-up space. The floor plan total below includes ground, upper floor(s), carport, and terraces, which is why totals read higher than brochure built-up figures. These are different measurements, not a discrepancy.
| Project | Serro |
|---|---|
| Community | The Heights Country Club and Wellness |
| Developer | Emaar Properties (Emaar Development P.J.S.C.) |
| Location | The Heights, E611/E77 junction, Dubai South |
| Property type | Villa (G+1 / G+2) |
| Design styles | Type A and Type C |
| Total units | 383 |
| Starting price | AED 6,000,000 |
| Sale status | Available |
| Handover | March 2030 |
1 / 6
Understanding Serro's Two Villa Styles
Type A and Type C are available across all three bedroom counts with different internal layouts and slightly different total areas. Compare both types in the table below.
Full Floor Plan Sizing Table
| Unit | Ground | First | Second | Carport | Terraces | Total |
|---|---|---|---|---|---|---|
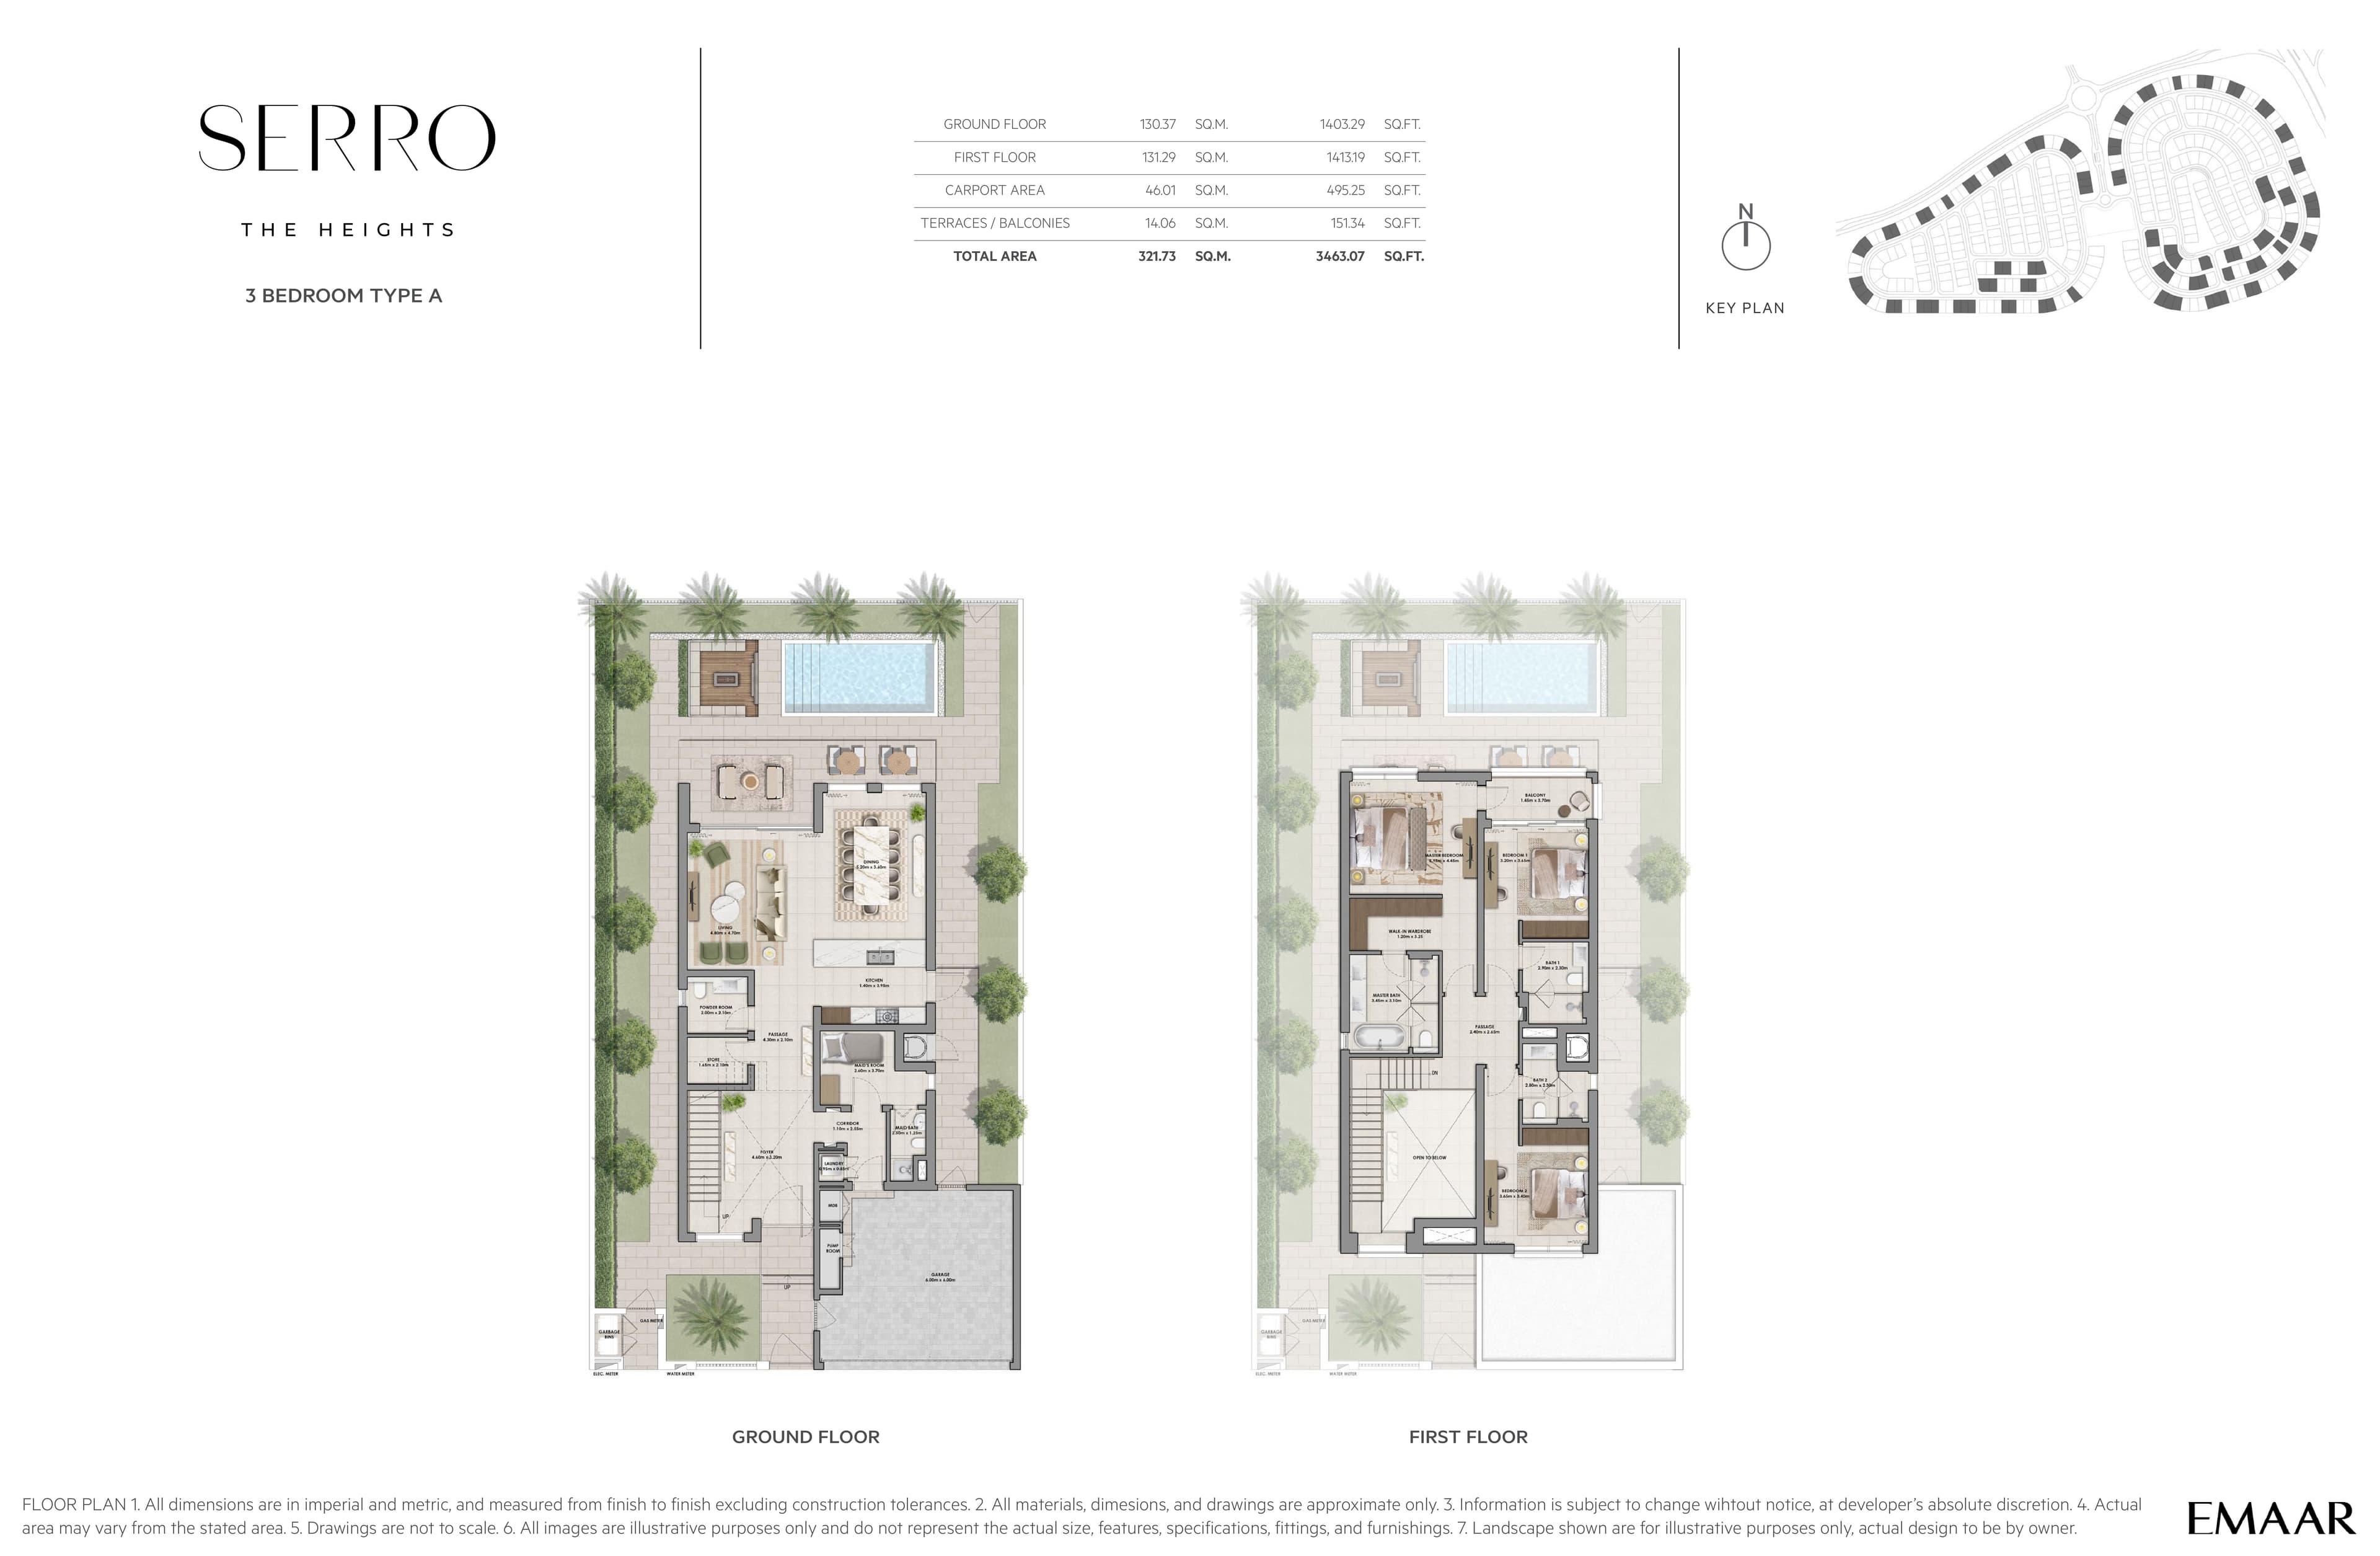
| 3-Bedroom Type A | 1,403.29 | 1,413.19 | - | 495.25 | 151.34 | 3,463.07 |
| 3-Bedroom Type C | 1,380.79 | 1,357.11 | - | 494.82 | 107.32 | 3,340.04 |
| 4-Bedroom Type A | 1,469.60 | 1,407.38 | 490.62 | 522.80 | 422.05 | 4,312.45 |
| 4-Bedroom Type C | 1,509.85 | 1,393.28 | 474.37 | 522.80 | 401.92 | 4,302.22 |
| 5-Bedroom Type A | 1,661.52 | 1,764.63 | 644.00 | 739.05 | 1,075.10 | 5,884.30 |
| 5-Bedroom Type C | 1,615.88 | 1,811.13 | 663.81 | 739.48 | 930.22 | 5,760.52 |
All areas in sq ft. Total area includes ground, upper floor(s), carport, and terraces.
Floor-by-Floor Layout Notes
- 3-Bedroom (Type A and Type C): Ground Floor and First Floor only (G+1).
- 4-Bedroom and 5-Bedroom (Type A and Type C): Ground, First, and Second/Roof Floor (G+2), each with a private pool and outdoor terrace area at ground level.
FAQ
Frequently Asked Questions
- What is the total area of a Serro 3-bedroom villa?
- Serro three-bedroom Type A villas total 3,463.07 sq ft and Type C villas total 3,340.04 sq ft across ground floor, first floor, carport, and terraces. Brochure built-up area for three-bedroom homes is 3,402 sq ft, a separate measurement.
- What is the difference between Serro Type A and Type C floor plans?
- Type A and Type C offer different internal layouts and total areas within each bedroom count. Compare the full floor plan table on this page for ground, first, and second floor breakdowns by type.
- Do Serro villas have a private pool?
- Four-bedroom and five-bedroom Serro villas (Type A and Type C) are G+2 layouts with a private pool and outdoor terrace area at ground level per Emaar's floor plan sheets. Three-bedroom villas are G+1 without a second floor.
- How many floors do Serro villas have?
- Three-bedroom Serro villas are G+1 (ground and first floor). Four- and five-bedroom villas are G+2 (ground, first, and second/roof floor).
Register Interest
Find The Extraordinary
Register your interest in Serro at The Heights. Our Serro sales advisor will be in touch with all details.
Register your interest for exclusive updates on villa releases, launch pricing, and availability at The Heights Country Club & Wellness.